Bedrooms: 7
Bathrooms: 9
Toilets: 2
Kitchens: 1
Floors: 2
Year of Construction: 2022
Furnished: Partially furnished
Parking Spaces: 2
Status: Resale
Energy Efficiency Rating: A
Title Deed: Yes
Covered:540m²
Plot:4438m²
Uncovered veranda:215m²
Covered veranda:190m²
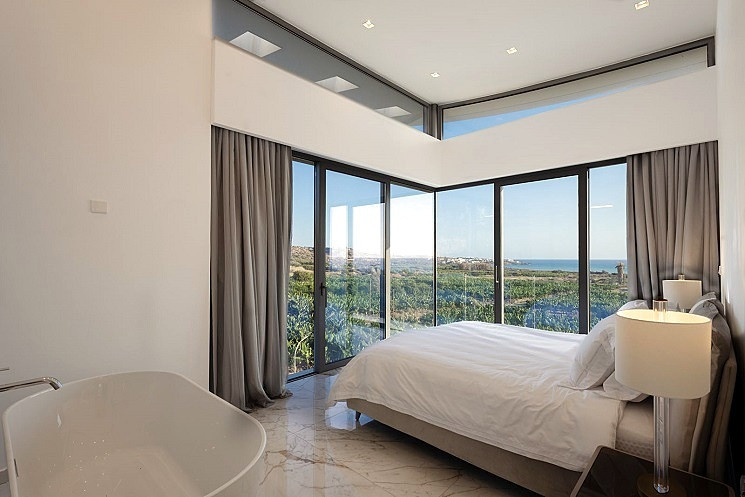
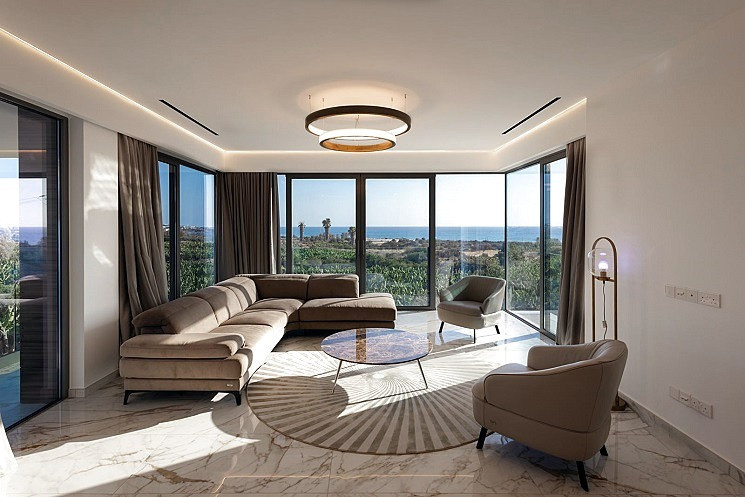
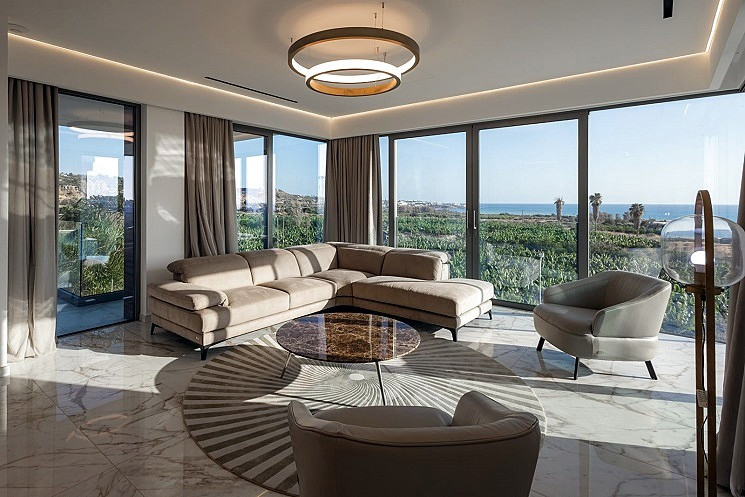
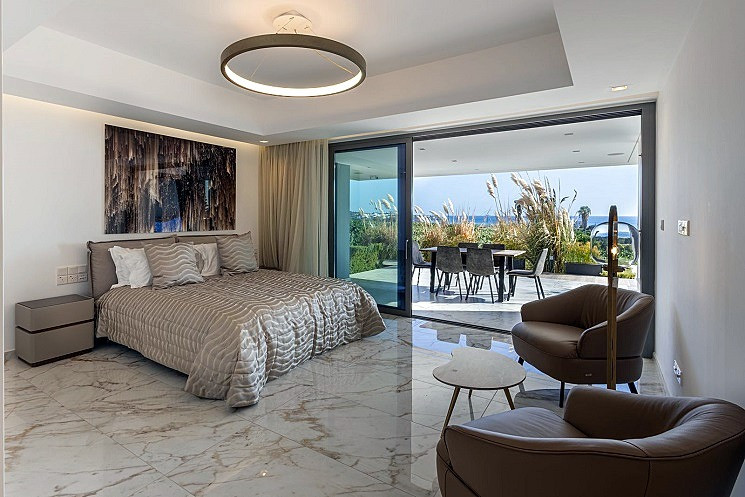
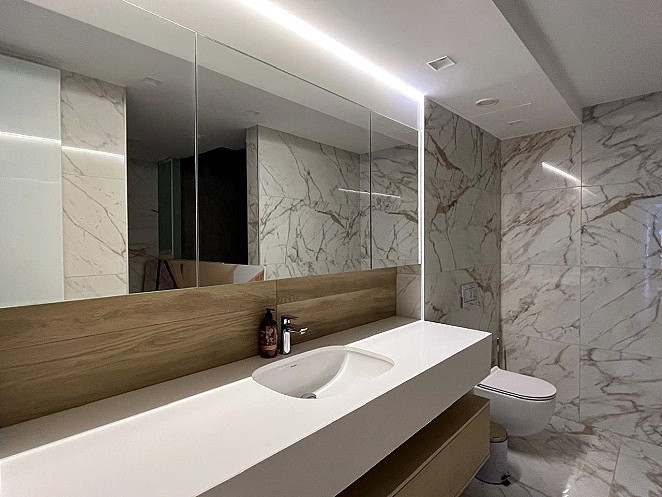
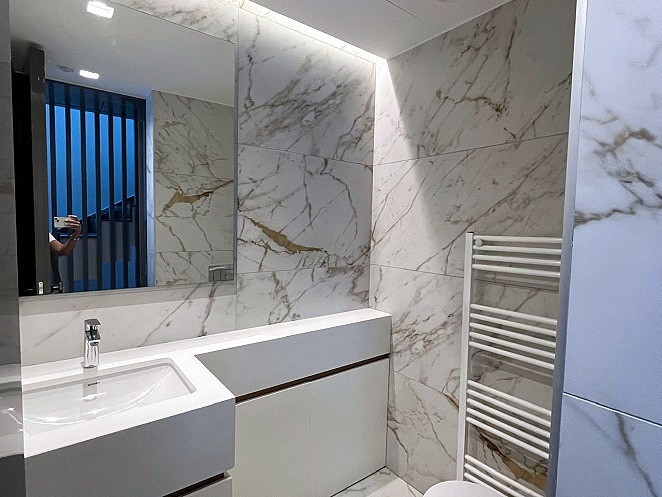
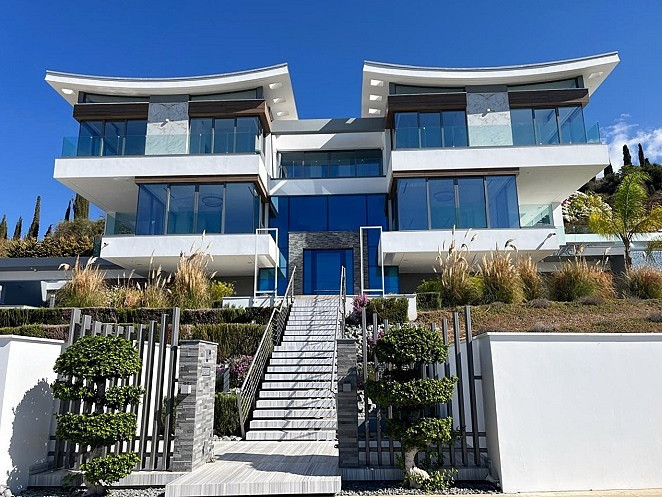
This exclusive custom-built villa in Peyia, Paphos, offers 730 m² of internal and covered veranda space on a 4,438 m² plot. The property is arranged with seven bedrooms and nine bathrooms, including six en-suite bathrooms, together with two additional WC facilities. The detailed layout also includes a flexible office, cinema or gym room.
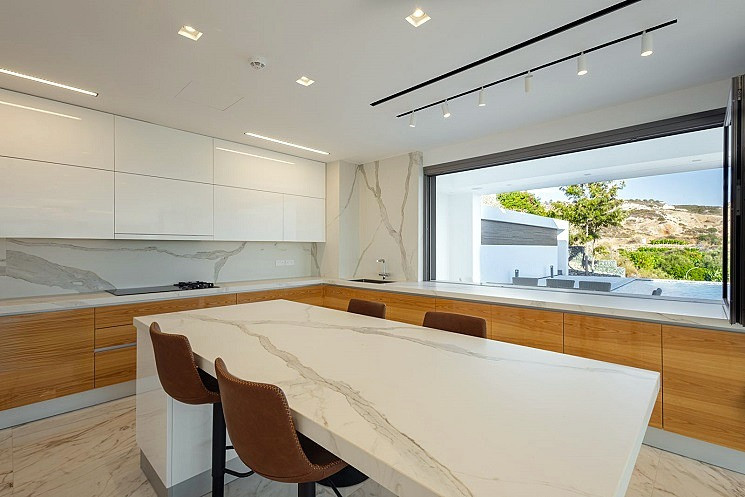
Designed for comfortable large-scale living, the home features a designer lift, underfloor heating, concealed air conditioning, a sauna, a central vacuum system and integrated kitchen appliances. The principal suite includes a fitted dressing room. A gated entrance, remote-controlled shutters, CCTV, a security alarm and integrated ceiling speakers complete the specification.
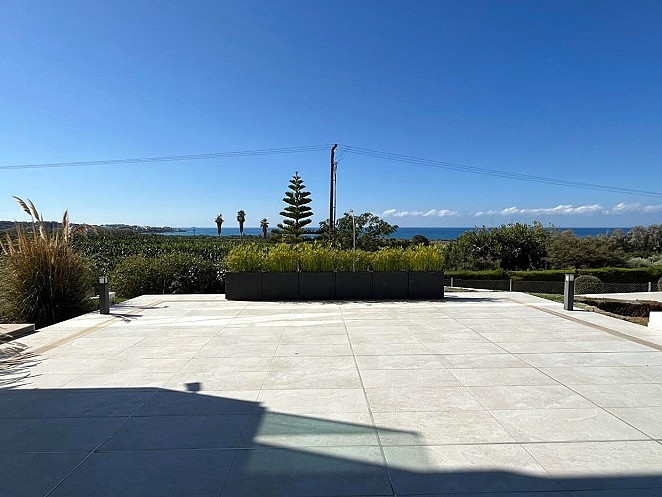
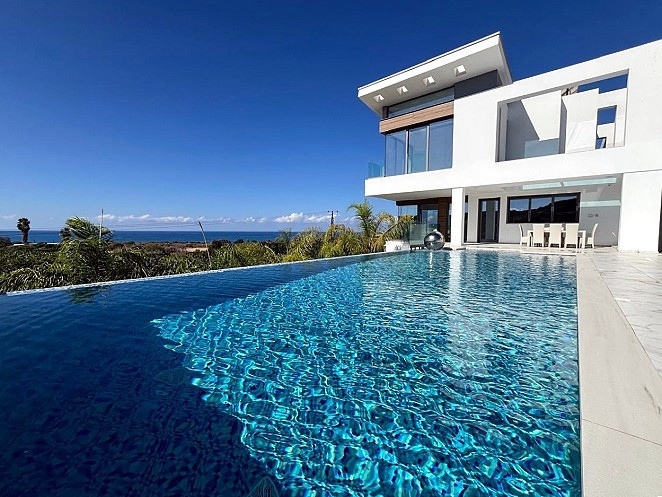
Outdoor spaces include 190 m² of covered verandas and 215 m² of uncovered verandas, a covered BBQ area, landscaped grounds and two private pools with water jets, fountains and colour-changing LED lighting. The main pool area includes shower, WC and changing facilities. Parking is provided for five cars, with two covered and three uncovered spaces, and a 5 kW photovoltaic system supports the home.
The villa is approximately 1.5 km from the beach and 27 km from Paphos International Airport. Confirm the exact bedroom configuration and title-deed status during due diligence.